False ceilings, lighting design, flooring solutions and glass & partition systems — the four technical disciplines that make a Bangalore office perform, specified and installed to the highest standard.
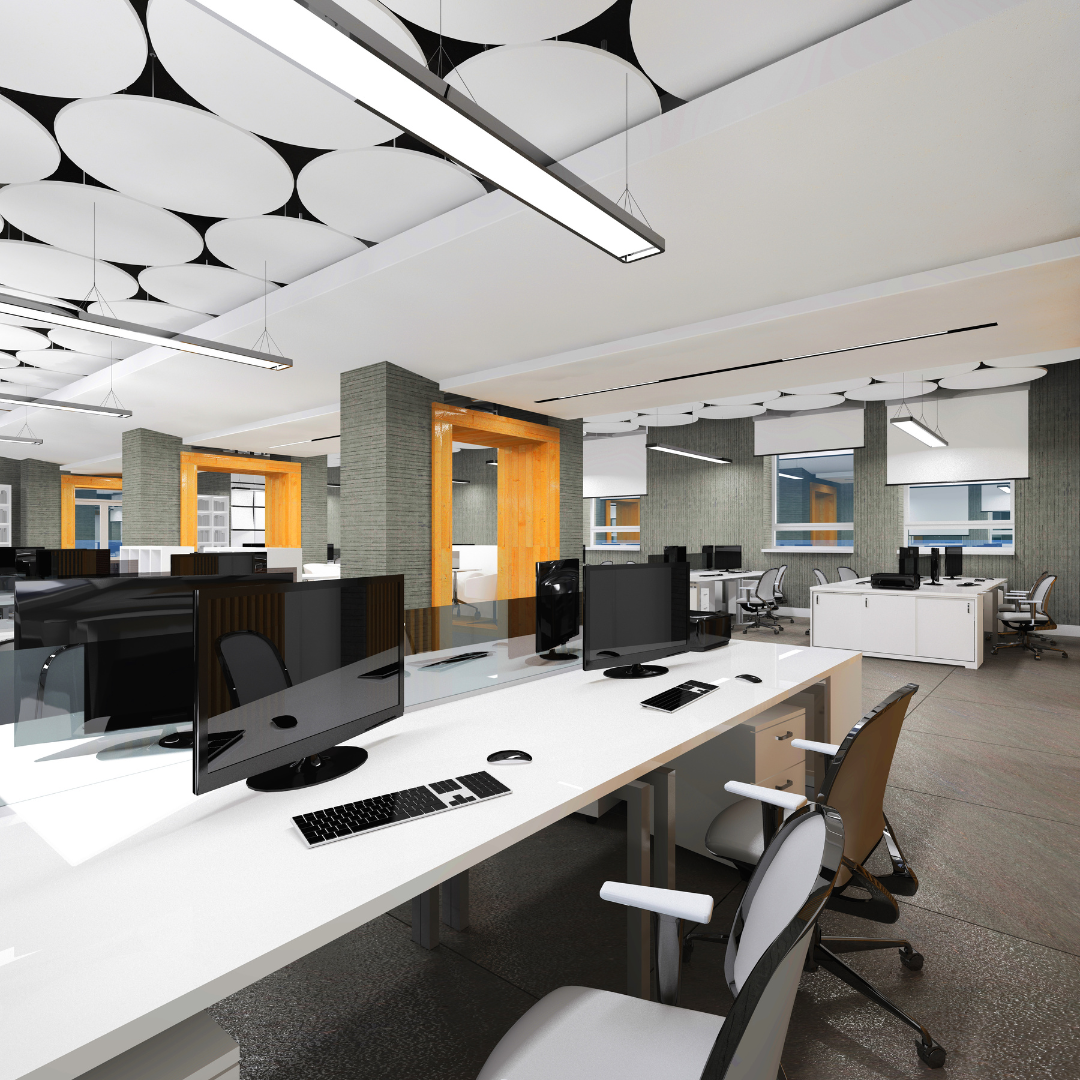
The ceiling overhead, the light that falls on every desk, the floor underfoot, and the walls that divide your space — these four systems are easy to overlook and impossible to ignore once they're wrong. We specify, supply and install each one to the highest standard.
The ceiling plane carries acoustics, lighting, fire safety and HVAC access all at once. We design and install gypsum, acoustic mineral fibre and feature ceiling systems that resolve every one of these requirements without compromising the look of the space.
What's IncludedAny office space where acoustics, fire compliance and a clean overhead finish all need to work together.
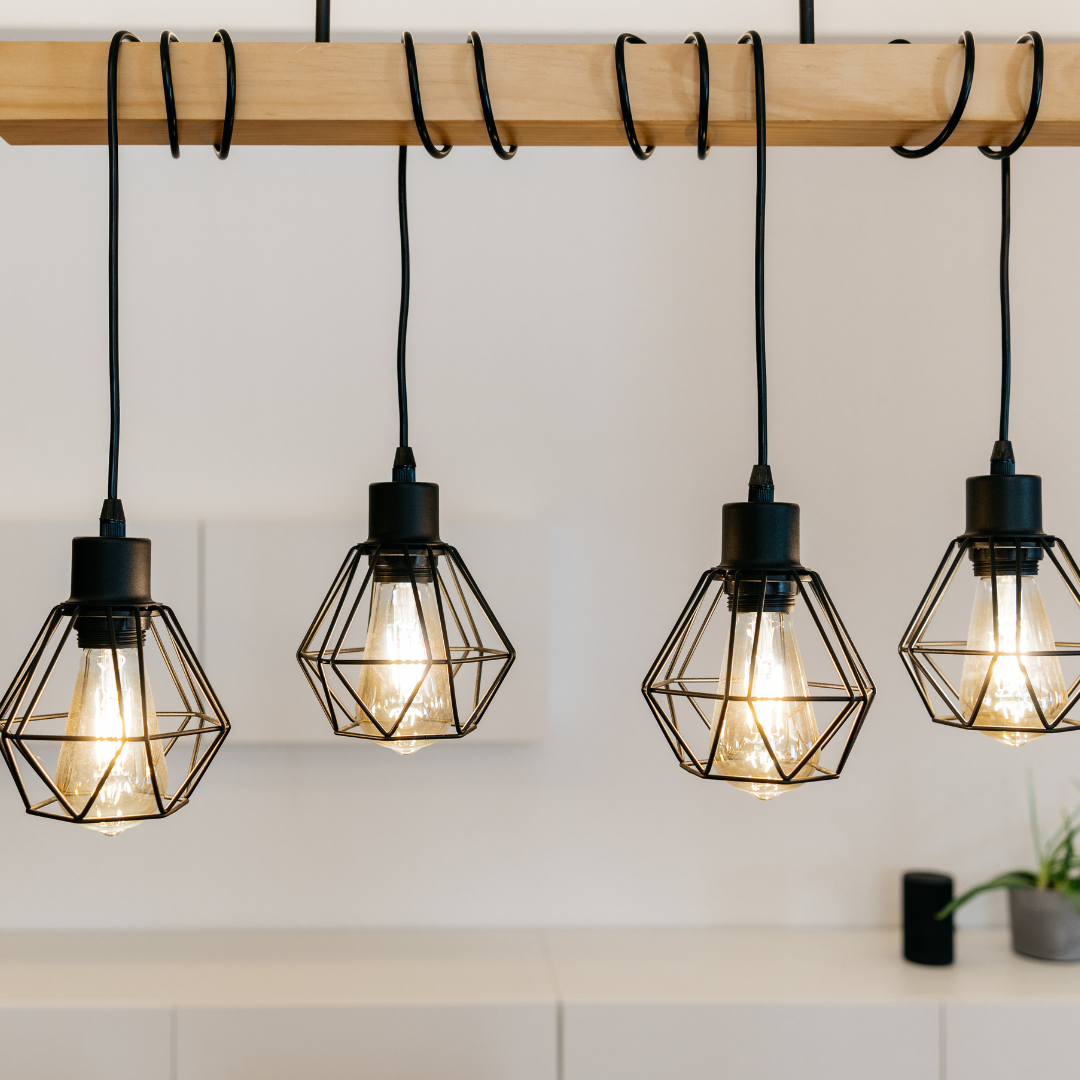
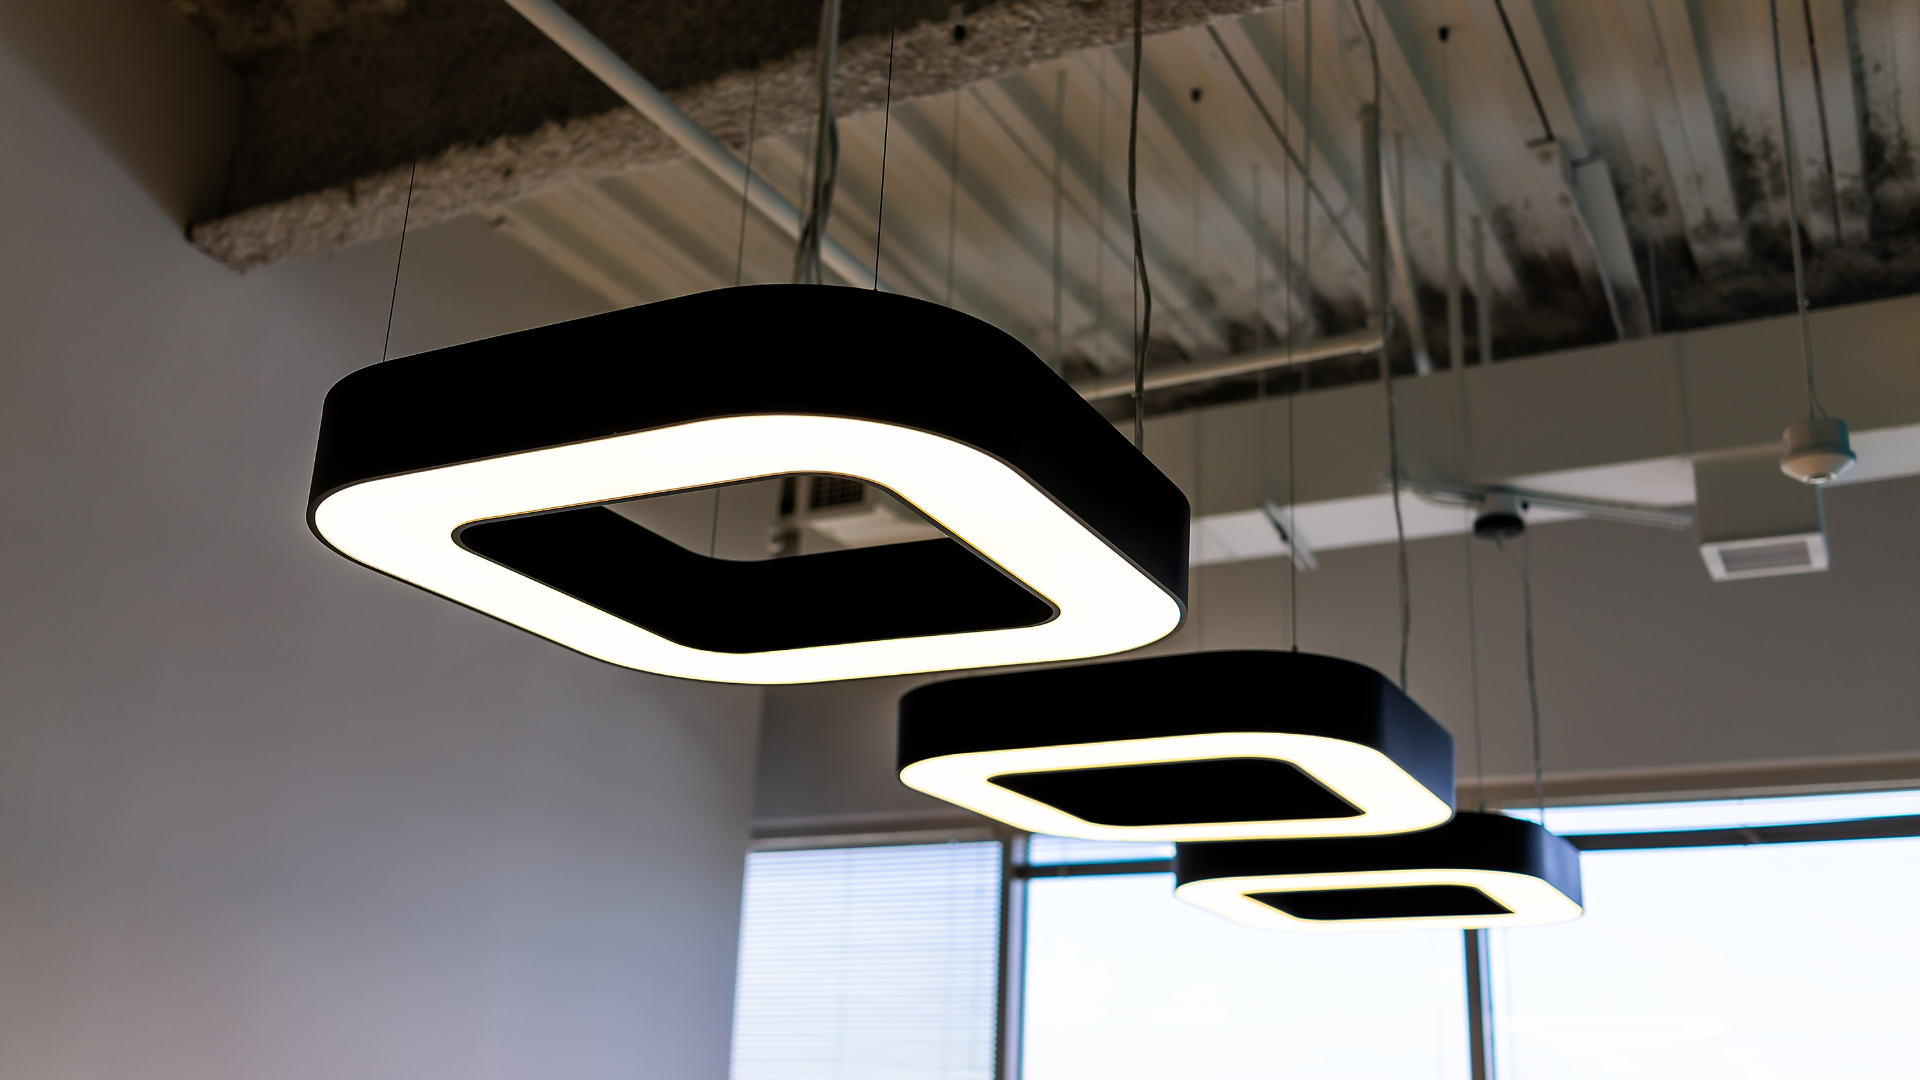
Lighting shapes mood, productivity and energy cost all at once. We layer ambient, task and accent lighting across every zone of your office, specifying fixtures and controls that look considered by day and perform efficiently around the clock.
What's IncludedOffices wanting lower energy bills alongside lighting that genuinely improves how spaces feel to work in.
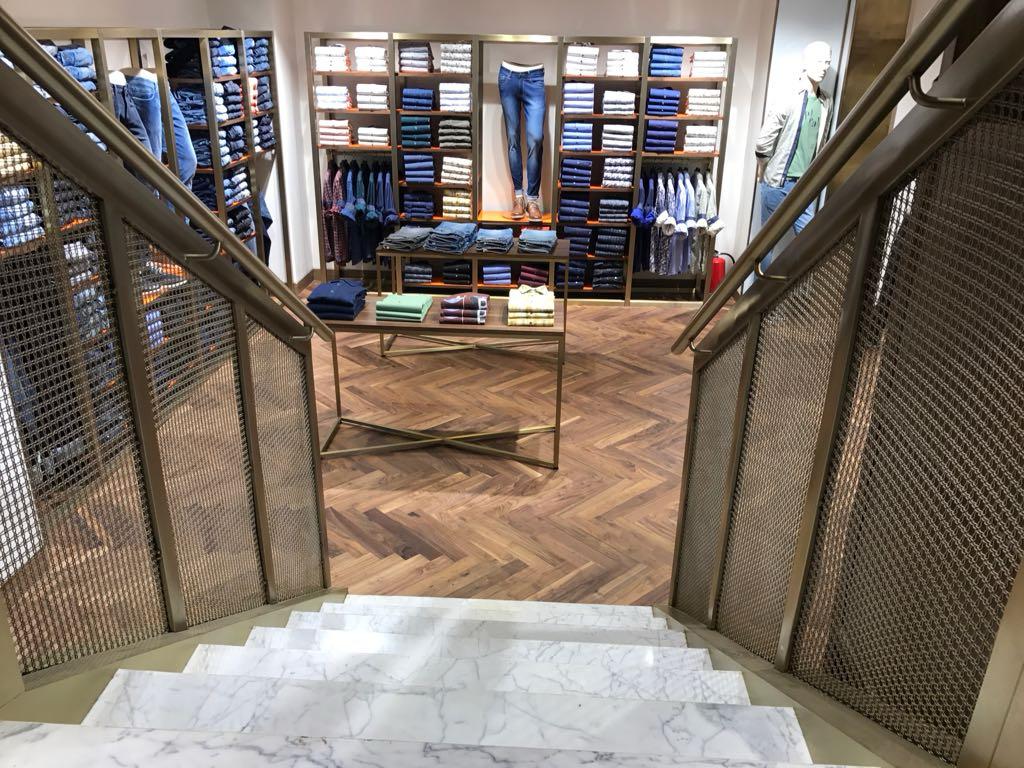
From acoustic comfort underfoot to power and data access beneath the desk, flooring does more work than it gets credit for. We specify and install vinyl LVT, engineered wood, carpet tiles and raised access systems matched to each zone's function.
What's IncludedServer rooms, trading floors and data-heavy environments needing under-floor access, plus any office wanting better acoustics underfoot.
Privacy without losing light, structure without losing flexibility — toughened glass and modular partition systems let you divide a Bangalore office without committing to permanent walls. Most systems can be reconfigured later as headcount and team structures change.
What's IncludedOffices that need to divide space for privacy or acoustics today, without losing the flexibility to reconfigure tomorrow.
Site measurement, MEP mapping and compliance check against NBC & fire safety norms.
Material, fixture and system selection matched to function, budget and acoustics.
Ceiling, lighting, flooring and partitions sequenced to avoid rework and delays.
Lux levels, acoustic performance and finish quality verified before sign-off.
Most corporate offices use a mix of acoustic mineral fibre ceilings for general areas and gypsum feature ceilings for reception and meeting rooms, chosen for sound absorption, fire rating and ease of MEP access.
Yes. Demountable glass and modular partition systems can be installed with minimal civil disruption and can be reconfigured later if your space planning needs change.
Yes. We supply and install raised access flooring systems for server rooms, data centres and trading floors that need under-floor cable and cooling access.
Lighting design is a standalone service but is almost always coordinated with false ceiling design, since light fixtures, sensors and acoustic panels are typically integrated into the same ceiling plan.
Yes. False ceilings, lighting, flooring and glass partitions can each be engaged as standalone scopes, though we recommend coordinating them together for the best result.
Yes. All ceiling, lighting, flooring and partition work follows BBMP regulations, NBC guidelines and Karnataka fire safety codes, with full documentation provided.
Ceilings, lighting, flooring or partitions — tell our Bangalore technical team what your space needs and we'll specify it correctly the first time.