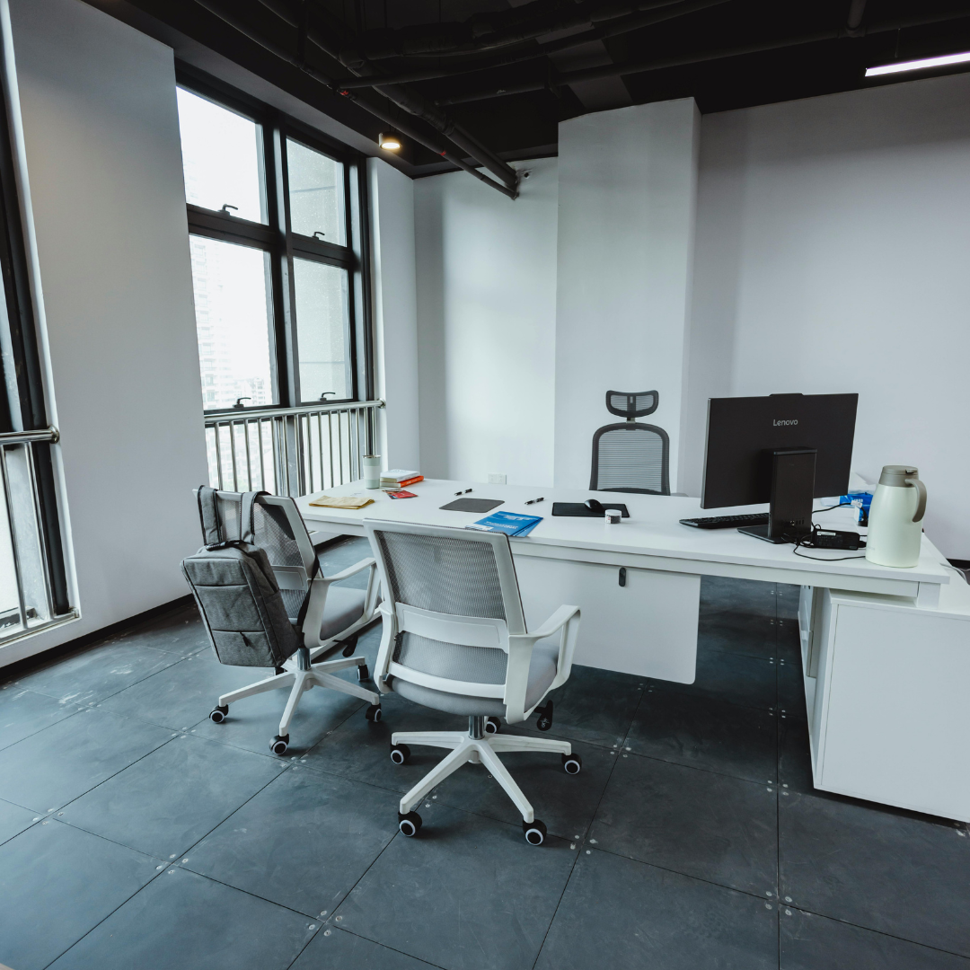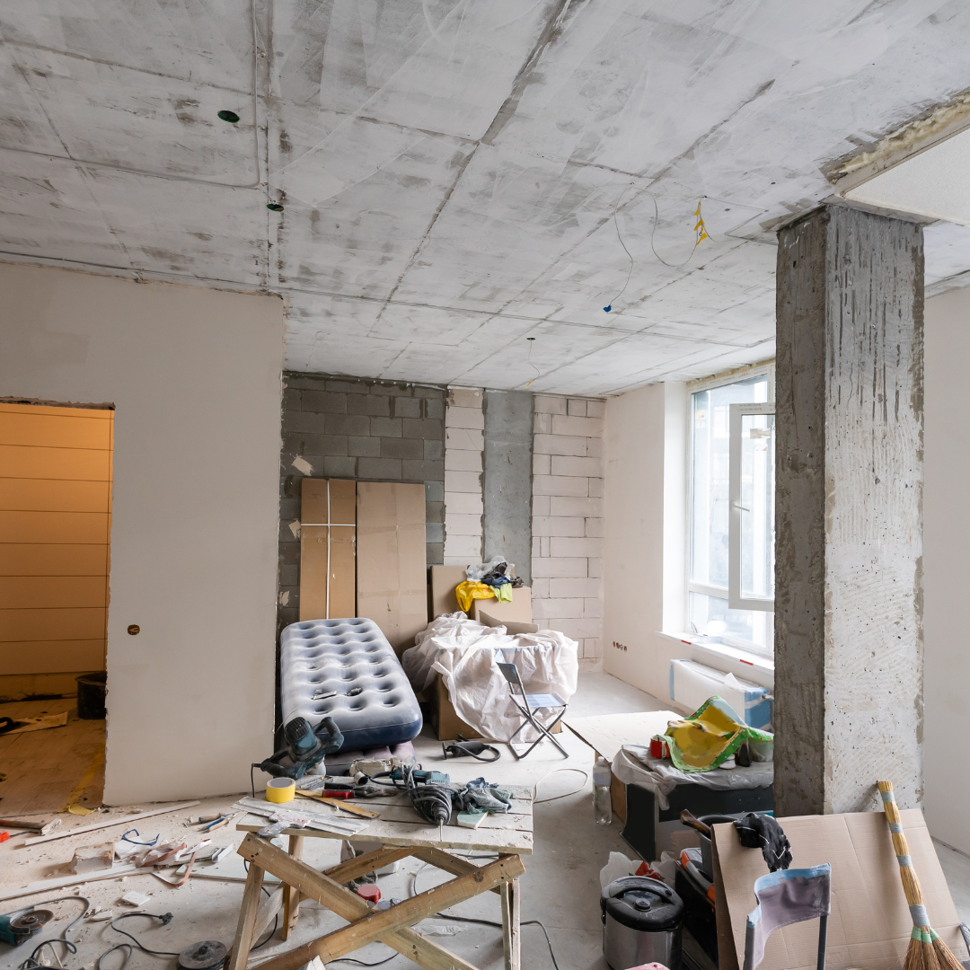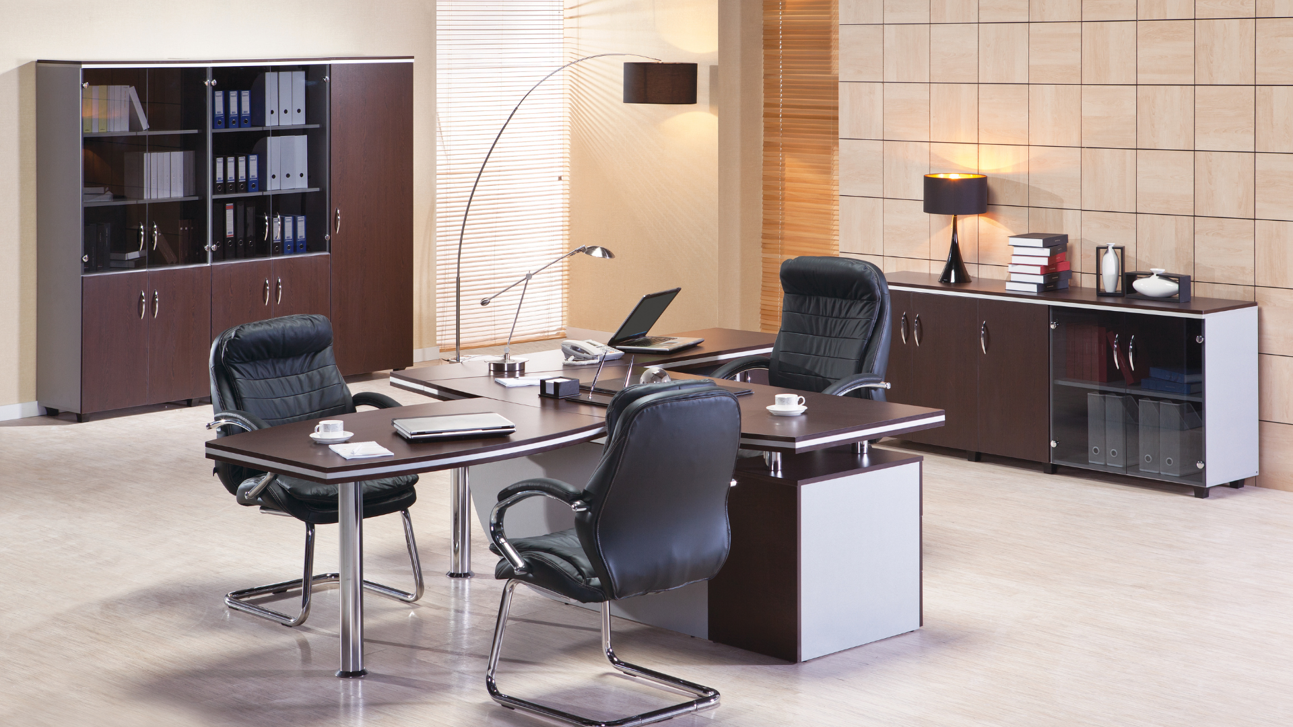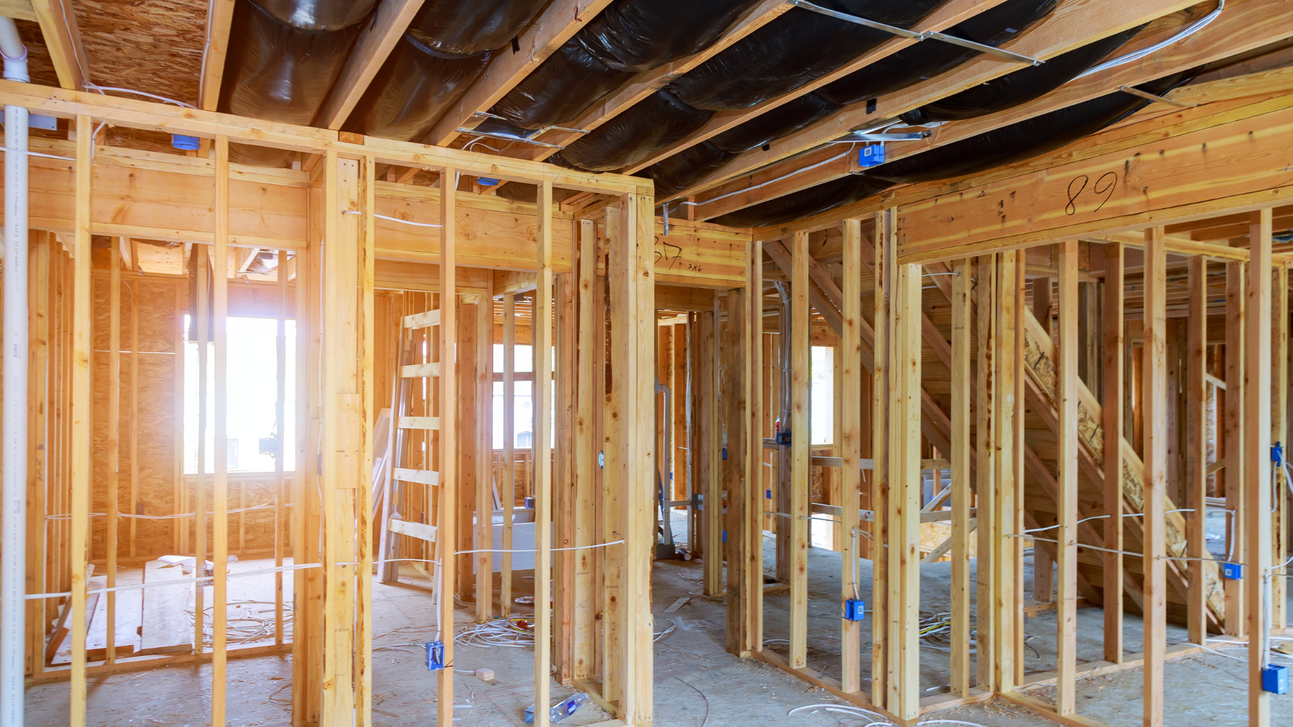
Corporate office interior design, turnkey interior solutions, office fit-outs, and space planning & workplace strategy — the four disciplines where every Elevare engagement in Bangalore begins.
"Core services aren't an add-on to a project — they're the project." Every Elevare engagement, regardless of scale, draws on one or more of these four disciplines: design, delivery model, construction, and spatial strategy.
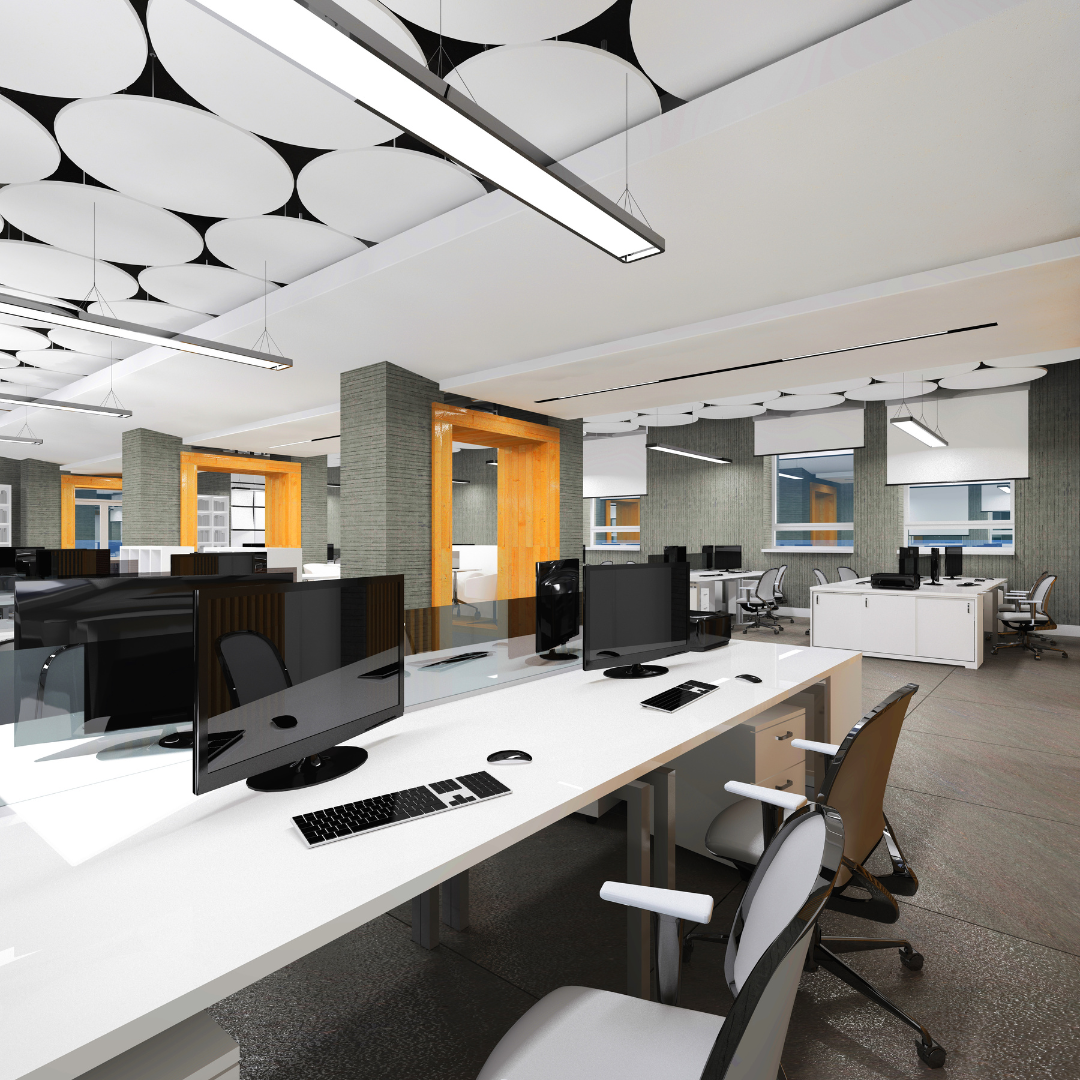
Brand-centric, productivity-driven office environments designed for how your people actually work. From IT campuses in Whitefield to enterprise headquarters in the CBD, we shape interiors that reflect your culture and support your commercial goals — long before a single wall comes down.
What's IncludedCompanies relocating, rebranding, or building a new Bangalore office who want the design intent locked down before construction begins.
A single contract, a single team, and one point of accountability — from first sketch to the day you walk in and switch on the lights. Turnkey is our most comprehensive engagement model, covering concept design, civil works, MEP coordination, IT/AV, furniture, branding and final handover.
What's IncludedOrganisations who want zero vendor coordination overhead and full cost certainty from a single fixed-scope contract.
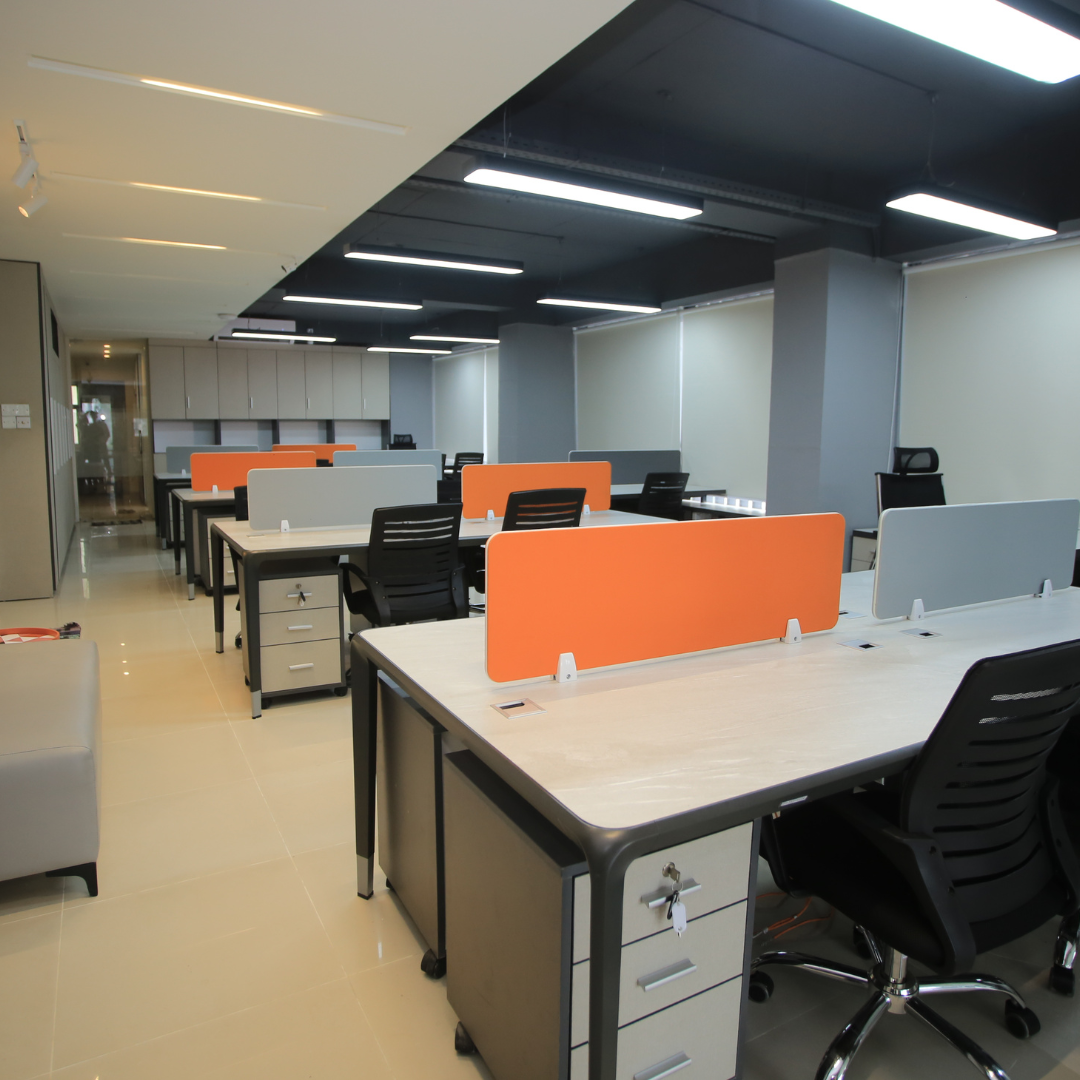
Bare shell, warm shell or an existing space due for an update — our fit-out teams take a leased Bangalore office from empty floor plate to fully operational workspace, with civil works, MEP coordination and interior finishing managed under one defined scope.
What's IncludedCompanies leasing new commercial space in Bangalore who need build-out completed fast, compliant, and ready to occupy.
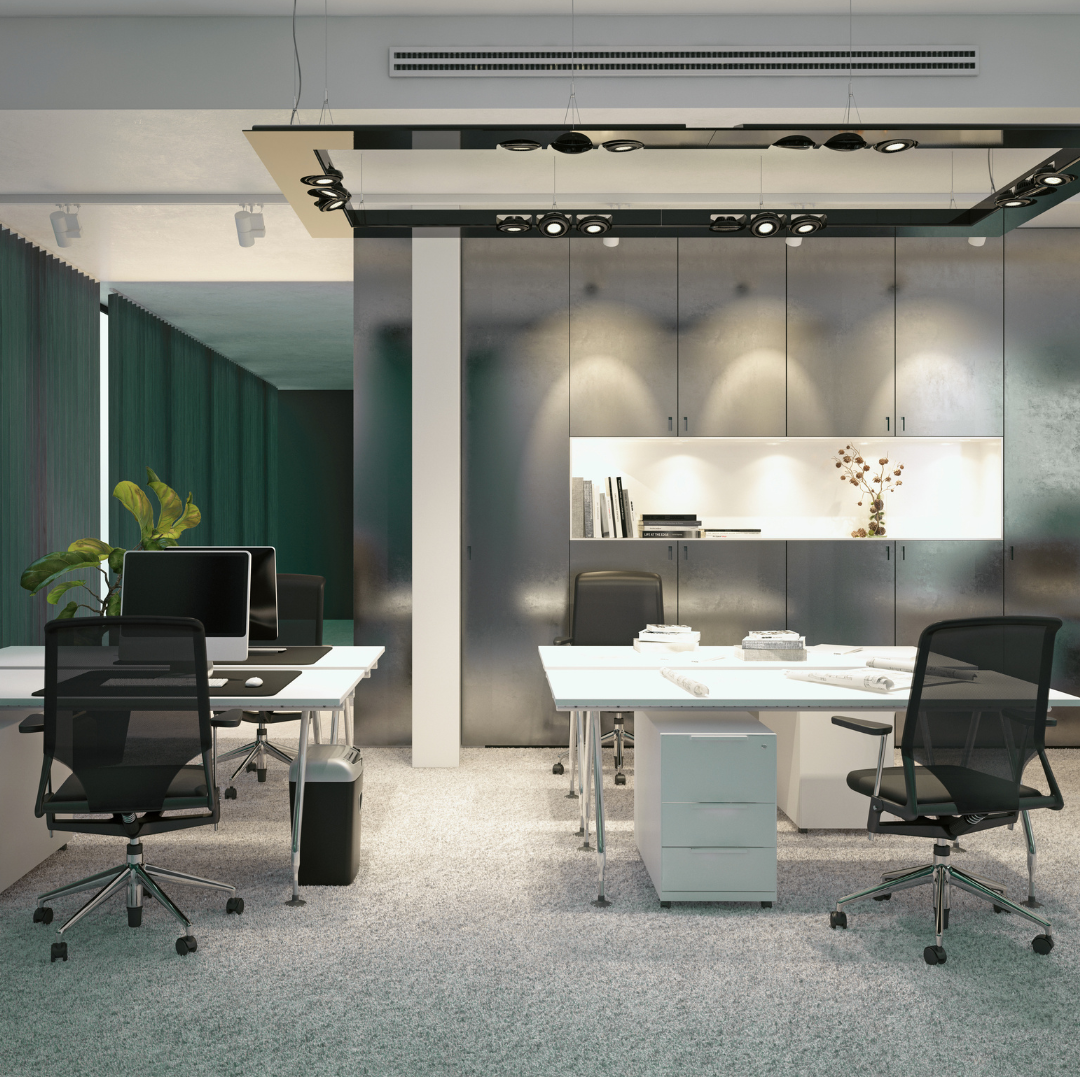
Before a single concept sketch, we determine how your space should work. Headcount projections, seating ratios, departmental zoning and circulation patterns are mapped out first — so every square foot of your Bangalore office is earning its keep.
What's IncludedGrowing teams, hybrid workplaces, or anyone evaluating whether their current Bangalore office layout still fits how they work.
Headcount, zoning and adjacency study sets the foundation before any design begins.
Brand-aligned concept design, materials and visualisation built on the approved plan.
Choose a defined fit-out scope, or a complete turnkey contract for full accountability.
Civil, MEP, furniture, branding and IT/AV coordinated by one delivery team on site.
Quality walkthrough, snagging and as-built documentation before you move in.
A turnkey solution covers the entire project under a single contract — design, civil works, MEP, furniture, branding and handover. A fit-out can be a narrower scope, often run alongside other vendors for furniture or branding separately.
We strongly recommend it. Space planning establishes headcount capacity, zoning and circulation before concept design begins, preventing costly layout changes once construction starts.
A single-floor fit-out typically runs 8–12 weeks from design freeze to handover, while a full turnkey headquarters project can take 4–6 months including civil and MEP works.
Yes. We regularly design within bare-shell, warm-shell and pre-leased fit-out conditions across Bangalore commercial buildings, working within landlord guidelines, NBC and BBMP compliance requirements.
Yes. Space planning and design consultancy are often engaged as standalone services before a client commits to fit-out or turnkey execution.
Every core services engagement is led by a dedicated senior designer and project delivery manager, ensuring one point of contact from first consultation through final handover.
Whether you need a full turnkey build or just a space planning study, our Bangalore team will help you choose the right core service for your project.